
Decking
The Half-Inch Rule: Why Littleton Roofs Need New Sheathing
The most common cost overrun on a Littleton reroof is a deck nobody could see. Here is the rule that triggers it, why it is invisible until tear-off, and how an honest quote handles it.
If you own an older home in Littleton, Englewood or the established parts of Arapahoe County, this is the line item most likely to change your roofing quote after the work has started. It is worth understanding before you get three bids, because it is the thing those bids are most likely to differ on without saying so.
The rule
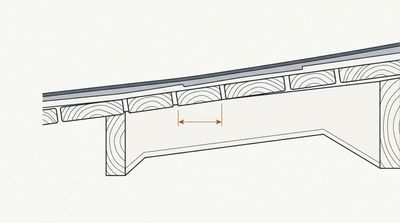
Roof decks with spaced or board sheathing that have any gap exceeding 1/2 inch must be overlaid, or replaced with panel sheathing such as plywood or OSB at a minimum of 3/8 inch thickness. This applies to decks receiving asphalt shingles or clay/concrete tile.
The fastening is specified too: nails at a maximum of 6 inches on center at edges and 12 inches on center in rows no further than 24 inches apart, with vertical panel edges breaking on framing members.
And there is an inspection: when sheathing is overlaid or replaced, an inspection of the sheathing fastening by Building Division staff is required prior to installation of roof underlayment or coverings.
All of that is Section 1 of Policy #24-001, 5th Revision, May 21, 2026.
Why it is invisible until it is not
Here is the structural problem with pricing this honestly: nobody can see your deck through your roof.
An attic inspection helps and we do it where there is access. But attic views are partial, insulation covers a lot, and boards shrink unevenly across a roof. You can look at one bay and find half-inch gaps, then find the rest of the roof is tight. Or the reverse.
The honest position is that until the shingles come off, this is a probability rather than a fact. Which is exactly why it has to be priced as a probability up front rather than discovered as an invoice later.
Why old boards develop gaps
Board decking was normally installed with small deliberate gaps to allow for expansion. Over decades:
- The timber dries out and shrinks across its width, widening every gap on the roof at once.
- Boards cup and twist, so gaps vary along a single board.
- Past repairs leave boards cut, notched or partly removed.
- Old fastener holes and splits reduce how reliably the board holds a nail.
A half-inch gap matters because shingle fasteners have to land in solid material. A nail driven into a gap holds nothing, and the homeowner has no way of knowing how many of them there are.
What an honest quote looks like
There are only two legitimate approaches, and both involve saying something about it before the work starts.
Option 1: a named rate, agreed in advance
Per sheet or per square foot, written into the contract, applied only to the area that actually needs it, and evidenced with photographs of the deck before it is covered.
This is our approach. You know the number before we start, so if we open the roof and find it, nothing is negotiated while your house is open and your leverage is gone.
Option 2: assume the worst and price it in
A higher headline number that includes full re-decking, with money returned if the deck turns out sound. Legitimate, more expensive on paper, and it makes your quote look uncompetitive against bidders who left it out.
What is not legitimate
Silence. A quote on a mid-century Littleton or Englewood house that says nothing about sheathing is either from someone who does not work on houses of that age, or from someone who intends to raise it once the roof is open.
The second is a known tactic. Your roof is stripped, weather is coming, and you are being asked to approve a number you have no ability to compare. Do not be in that position.
The day it costs you
Sheathing work adds roughly a day, and the reason is the inspection.
The Building Division has to inspect the sheathing fastening before underlayment goes on. That is a hold point in the middle of the job, and it cannot be satisfied with photographs after the fact.
There is also a permit consequence. If the need for sheathing is discovered after the permit was issued and it was not indicated on the application, the permit has to be amended.
A separate trap runs the other way: if the roof covering work itself did not require a permit, but the area of sheathing needing replacement is large enough to require one, a roof permit must still be obtained.
Which houses are most likely to need it
We see it most often on:
- Mid-century homes in Englewood and the older parts of Littleton
- Any house where the attic shows individual boards rather than continuous sheets
- Homes that have been reroofed repeatedly without the deck ever being addressed
- Houses with a history of leaks, where localised rot may have gone unrepaired under the covering
Newer subdivisions in Highlands Ranch, Ken Caryl and the south metro were generally built with plywood or OSB from the outset, so this is rarely a factor there. It is an older-housing issue, and it maps closely to where in the metro you are.
Questions to ask every bidder
- Have you looked in my attic?
- What kind of decking do you think I have?
- Is sheathing replacement included, excluded, or priced separately?
- What is your rate per sheet or per square foot?
- Will you photograph the deck before you cover it?
- How does the sheathing inspection affect my schedule?
Three bids that all say "$X for a new roof" are not comparable if one of them quietly assumes a sound deck and another has priced for re-decking. This one question separates them.
The consolation
New decking is a better roof. A continuous, properly fastened deck holds fasteners more reliably, gives the covering a flat plane to sit on, and improves the whole assembly's resistance to uplift — which matters against Littleton's 136 mph design wind speed.
It is an unwelcome cost. It is not a bad outcome, and a roof built on a deck full of half-inch gaps would not have lasted as long anyway.